Extensions, conversions and renovations in Hemel Hempstead
Kitchen extensions
Kitchen and single-storey extensions
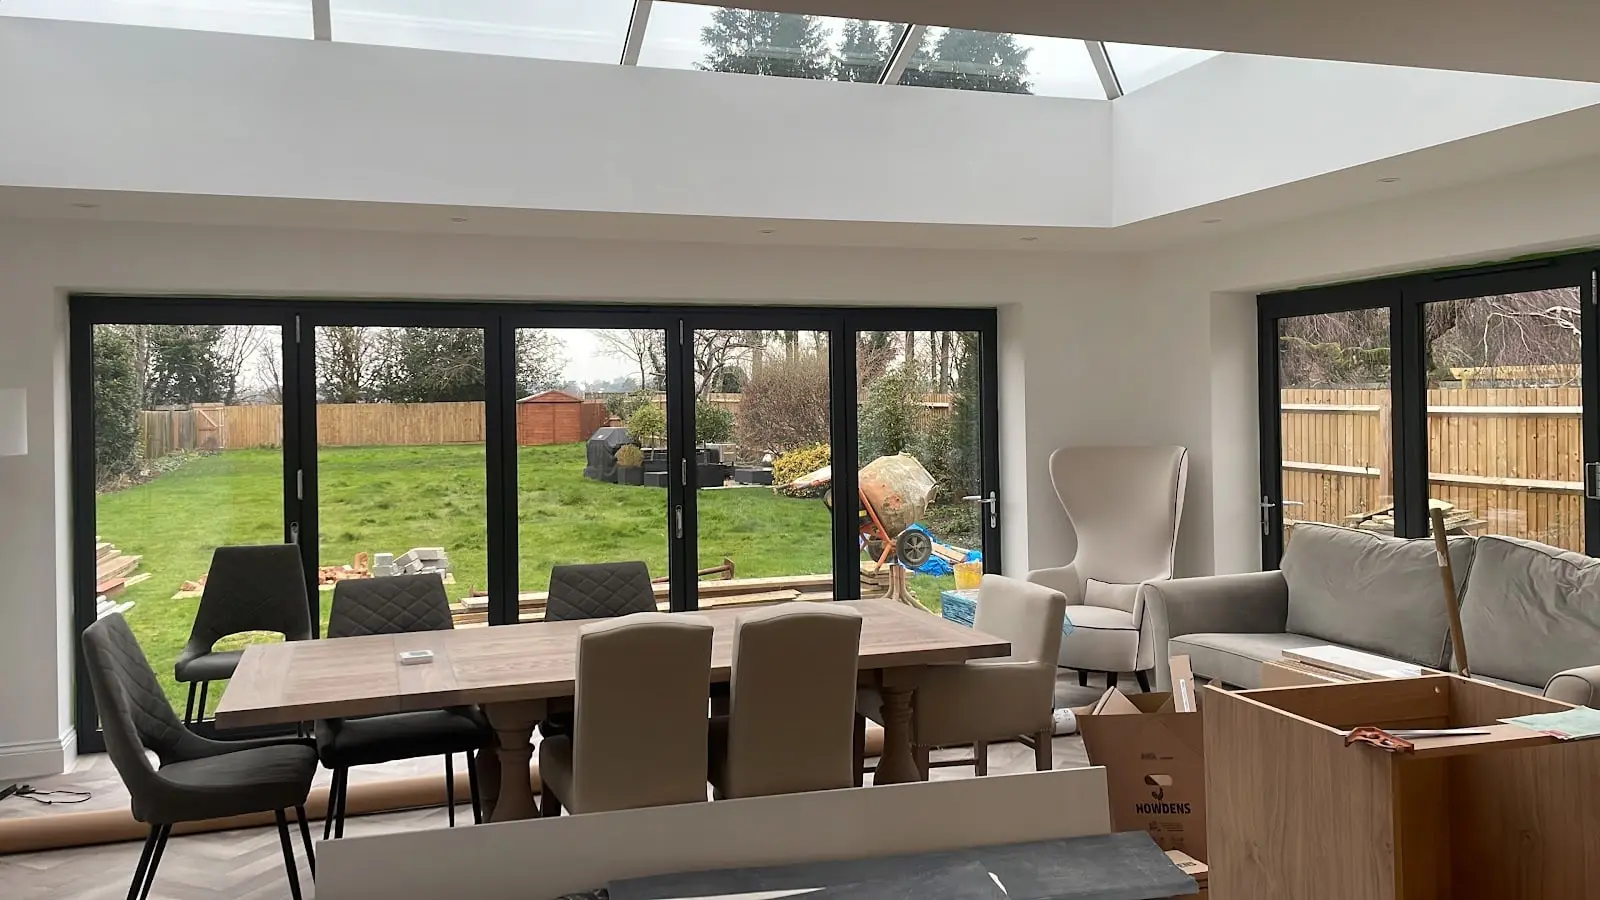
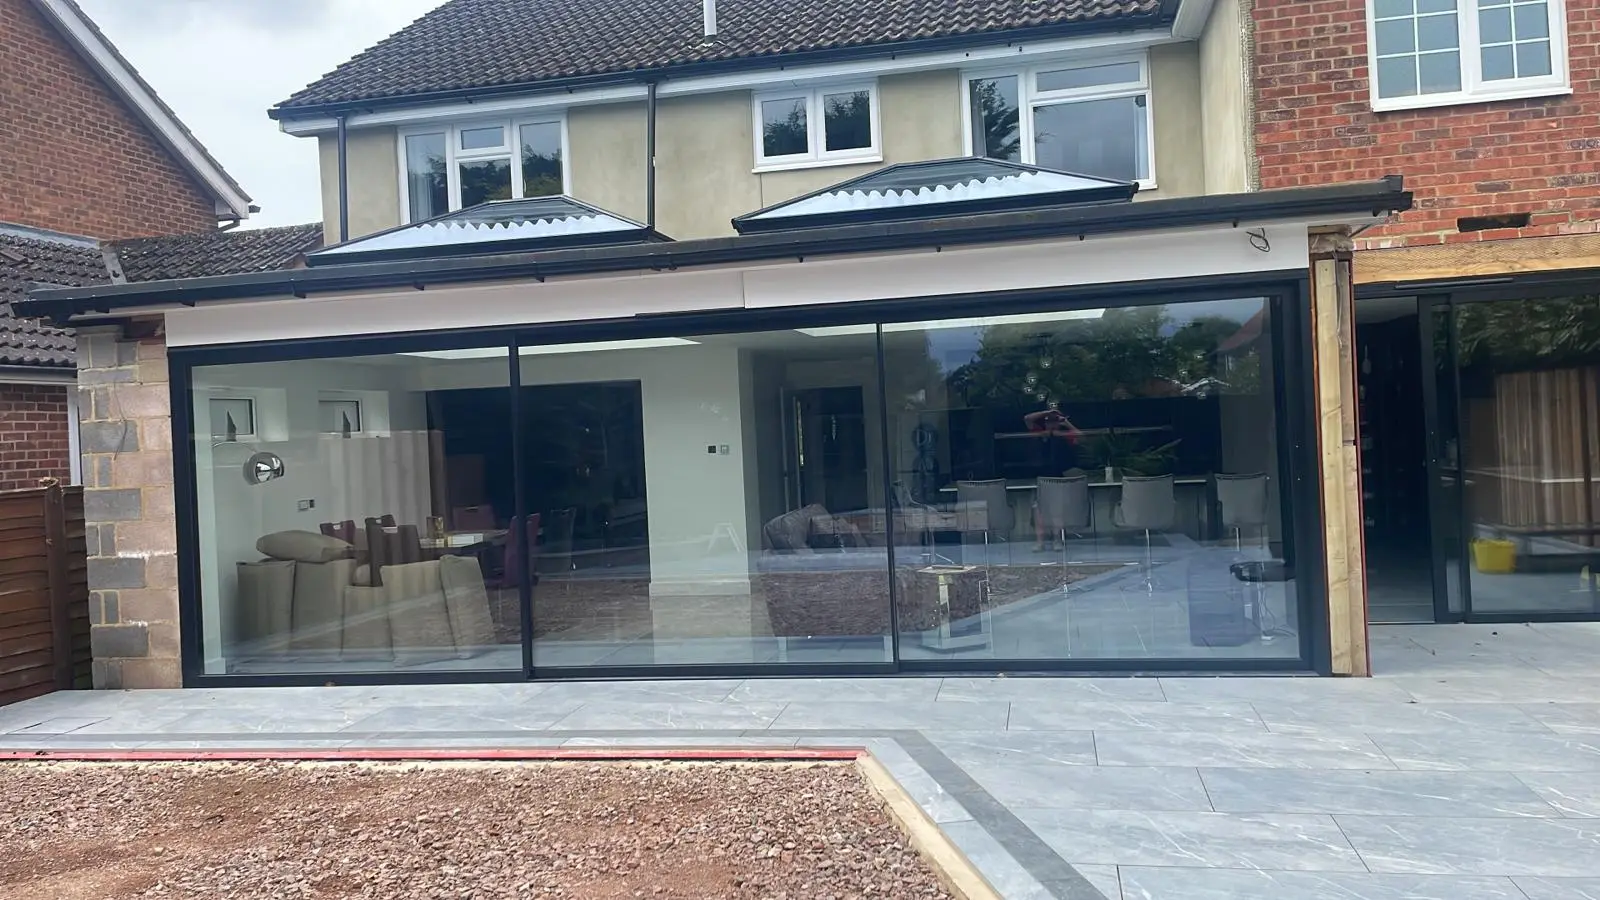
When the kitchen is too small for the way the family lives, a single-storey extension is usually the answer. We build out at the back, into the side passage or both, open the old and new rooms into one, and finish with the glazing and roof lights that make it bright.
-
Rear extensions
Building straight out from the back wall gives you a deeper room for a kitchen-diner, with bi-fold or sliding doors across the new rear wall.
-
Side return extensions
Filling in the strip of passage beside the back of the house adds width where a galley kitchen needs it most, and keeps most of the garden.
-
Wrap-around extensions
Rear and side built together in an L shape, for one large kitchen, dining and family room.
-
Opening up with steels
Taking out the old back wall, or walls inside, so the extension and the house become one space, on steels designed by your structural engineer.

Double-storey extensions
Two-storey extensions
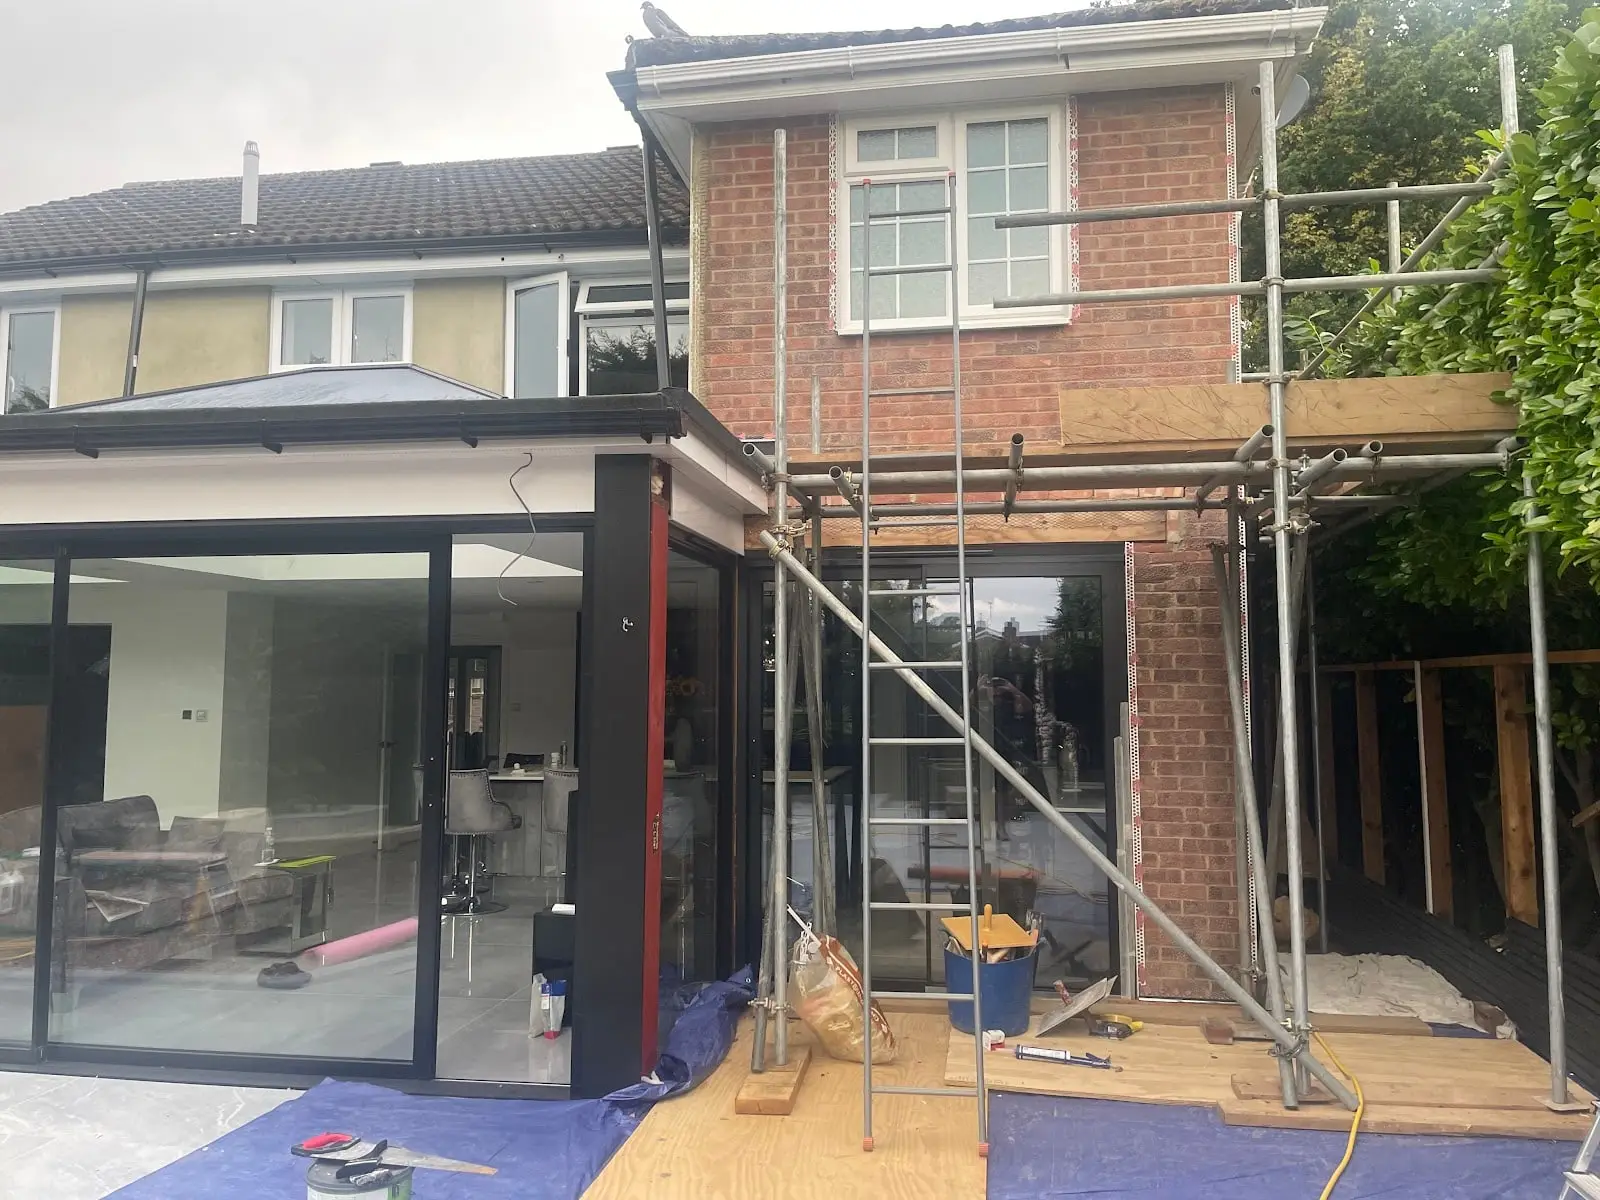
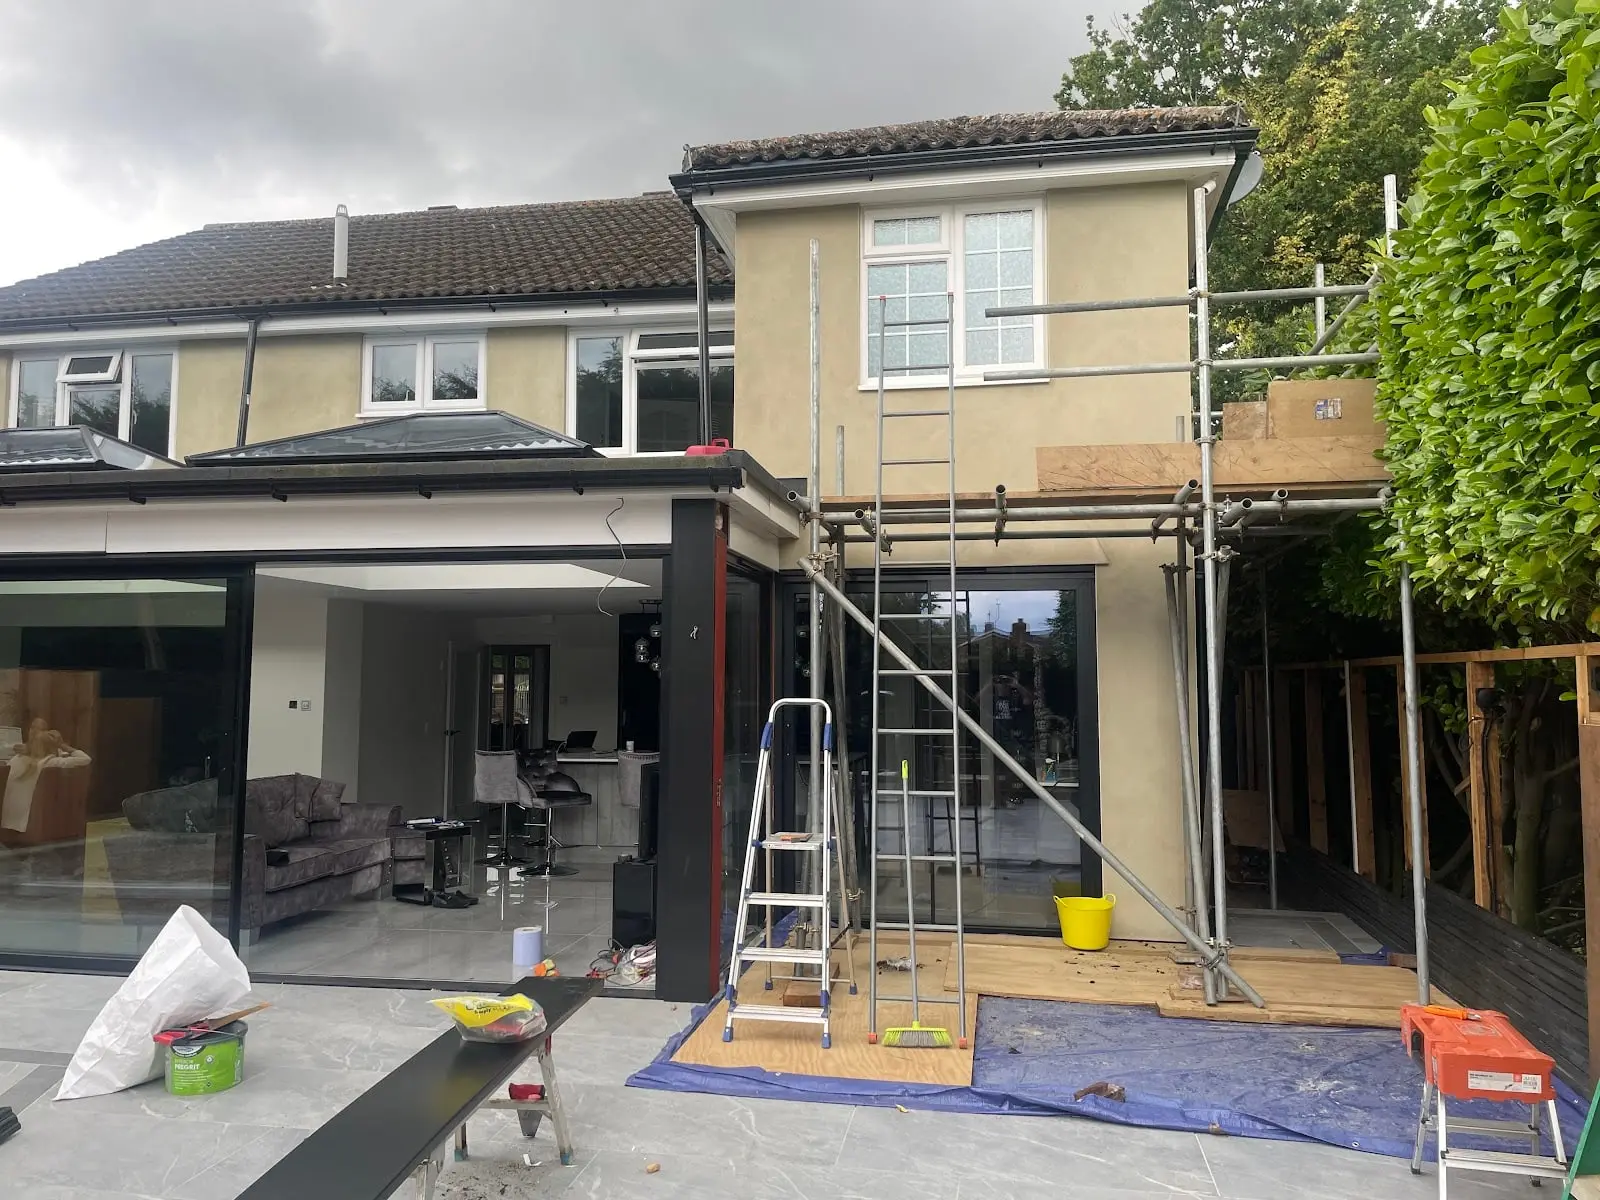
If you need another bedroom as well as more room downstairs, going up as well as out does both in one build. A two-storey extension can go at the back or the side, with the roof designed to sit comfortably against the house.
-
Two-storey rear extensions
A kitchen or family room on the ground floor and a bedroom, en-suite or bathroom above, all on the same footprint.
-
Two-storey side extensions
Using the space beside the house, often over a driveway or an old garage, to add a whole extra bay from the ground to the roof.
-
Extension and loft together
For the biggest change, a two-storey extension and a loft conversion done as one project, so the house is only a building site once.
Loft conversions
Loft conversions
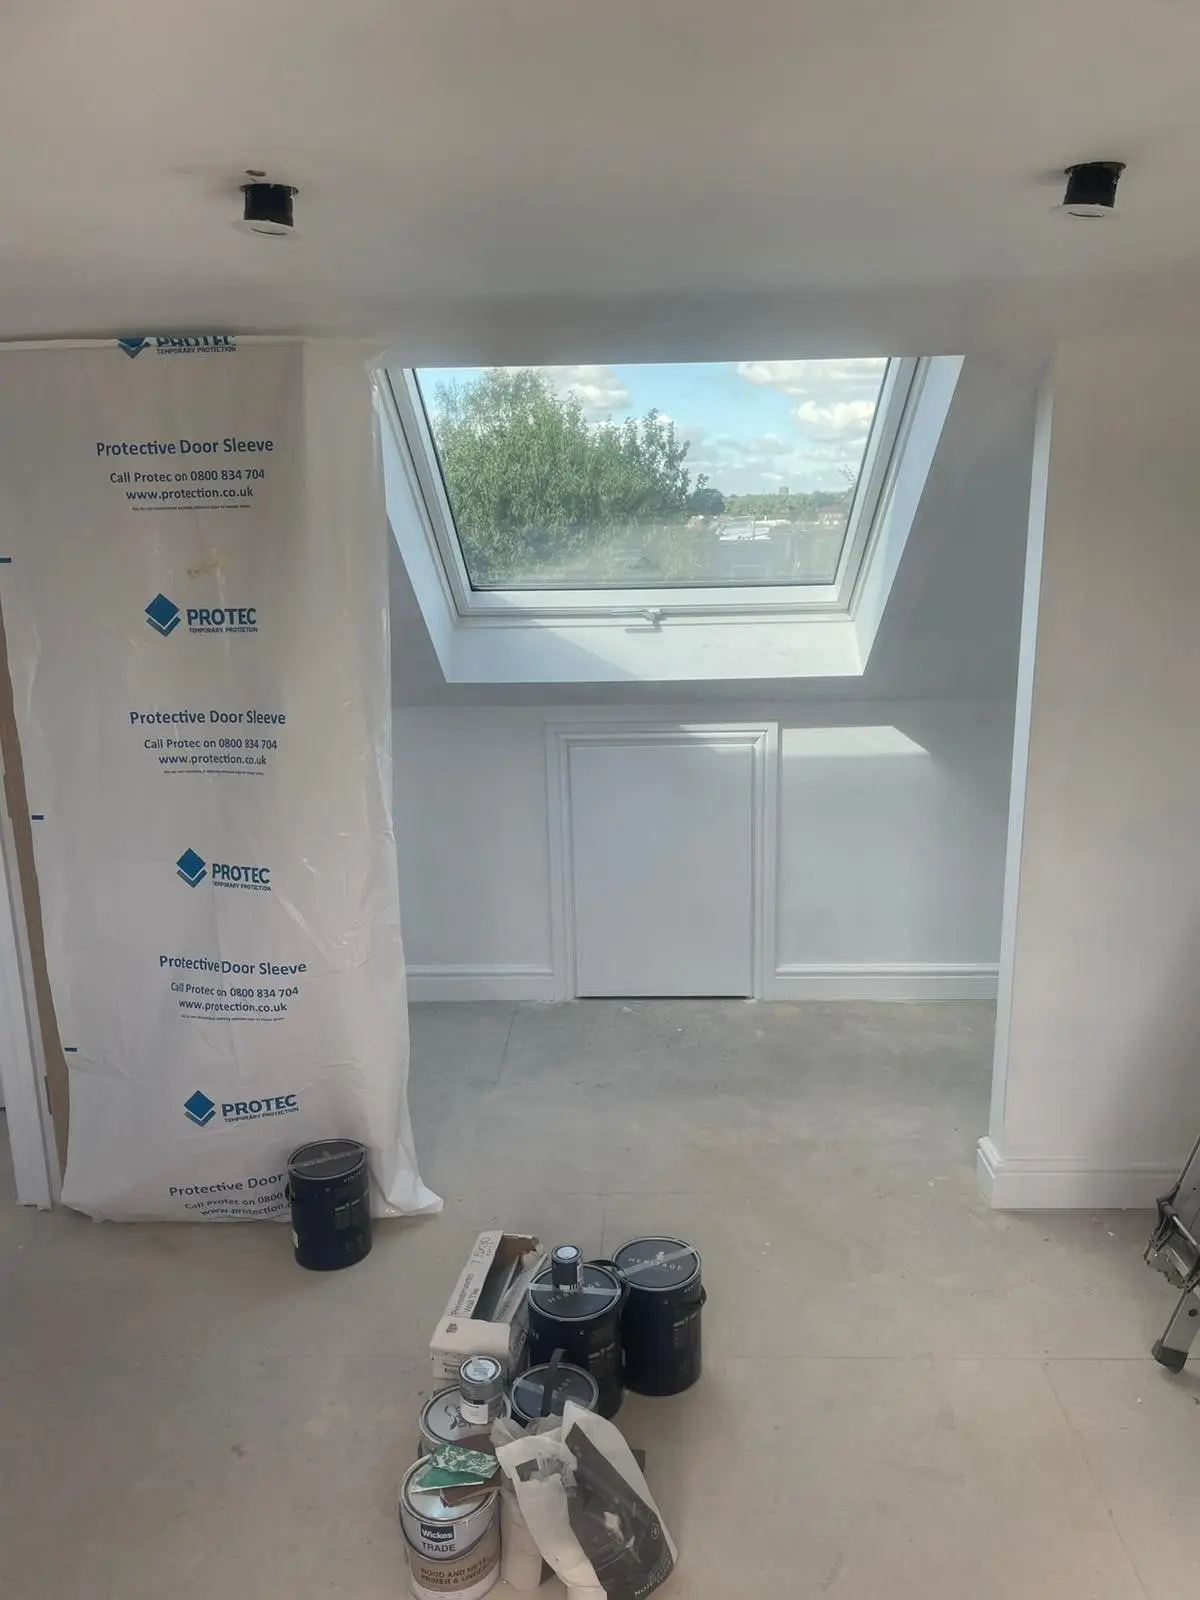
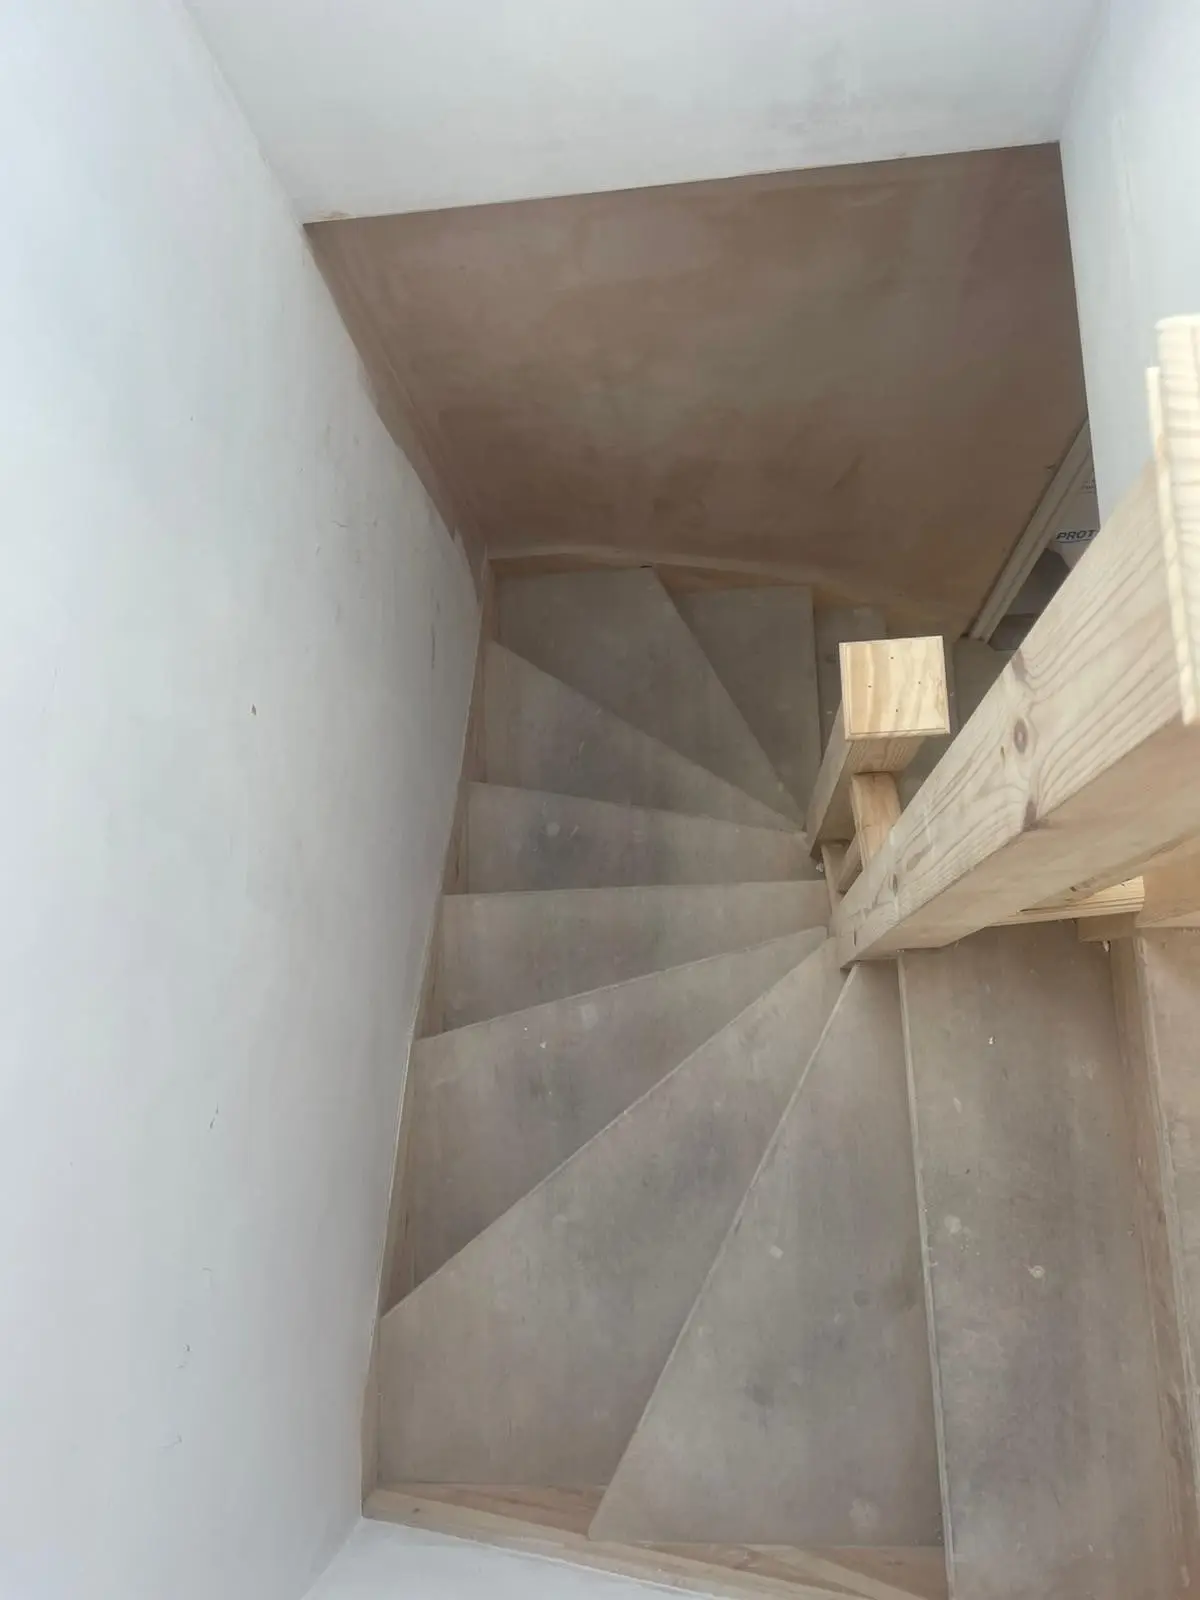
Most houses have a room’s worth of space sitting unused under the roof. We turn it into a bedroom, an office or a playroom, from the new floor, steels and staircase to insulation, windows and the finish.
-
Velux loft conversions
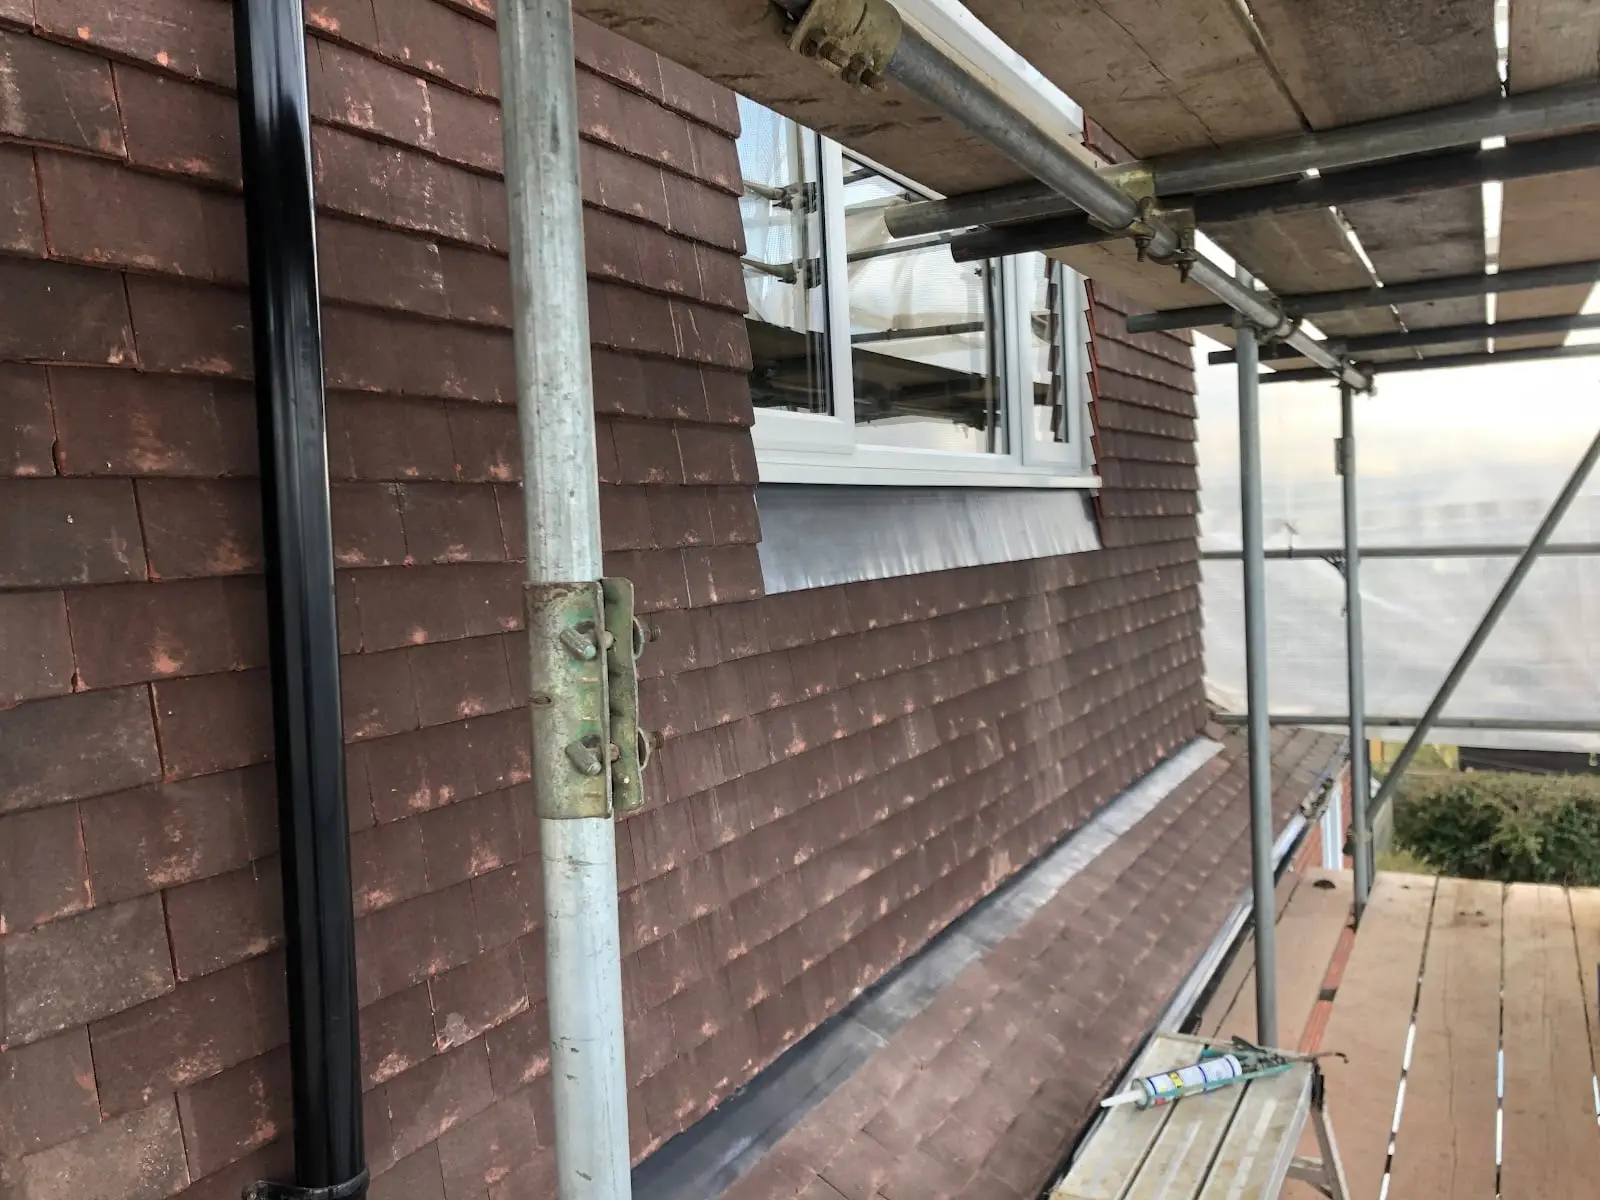
Roof windows set into the existing slope. The shape of the roof stays the same, so it is often the simplest route where there is enough height already.
-
Dormer loft conversions
A flat-roofed box built out from the slope, giving standing room across the floor and space for a bathroom.
-
Hip-to-gable conversions
On a hipped roof, the sloping end is built up into a straight gable wall to make the loft wider.
-
Mansard conversions
The back of the roof rebuilt almost upright for the most room of all. Normally needs planning permission.

Garage conversions
Garage conversions
An integral or attached garage that has become a store room is often the quickest place to find a new room. The walls and roof are already there, so the work is in the floor, the insulation and the old door opening.
-
Full conversions
The whole garage made into a room, such as a study, bedroom, playroom or gym, with the door opening built up around a new window.
-
Partial conversions
A room at the back and storage kept at the front for bikes and garden kit.
-
Opening into the house
Taking down the wall between garage and house to make an existing room bigger, often the kitchen.
Renovations
Renovations and refurbishments
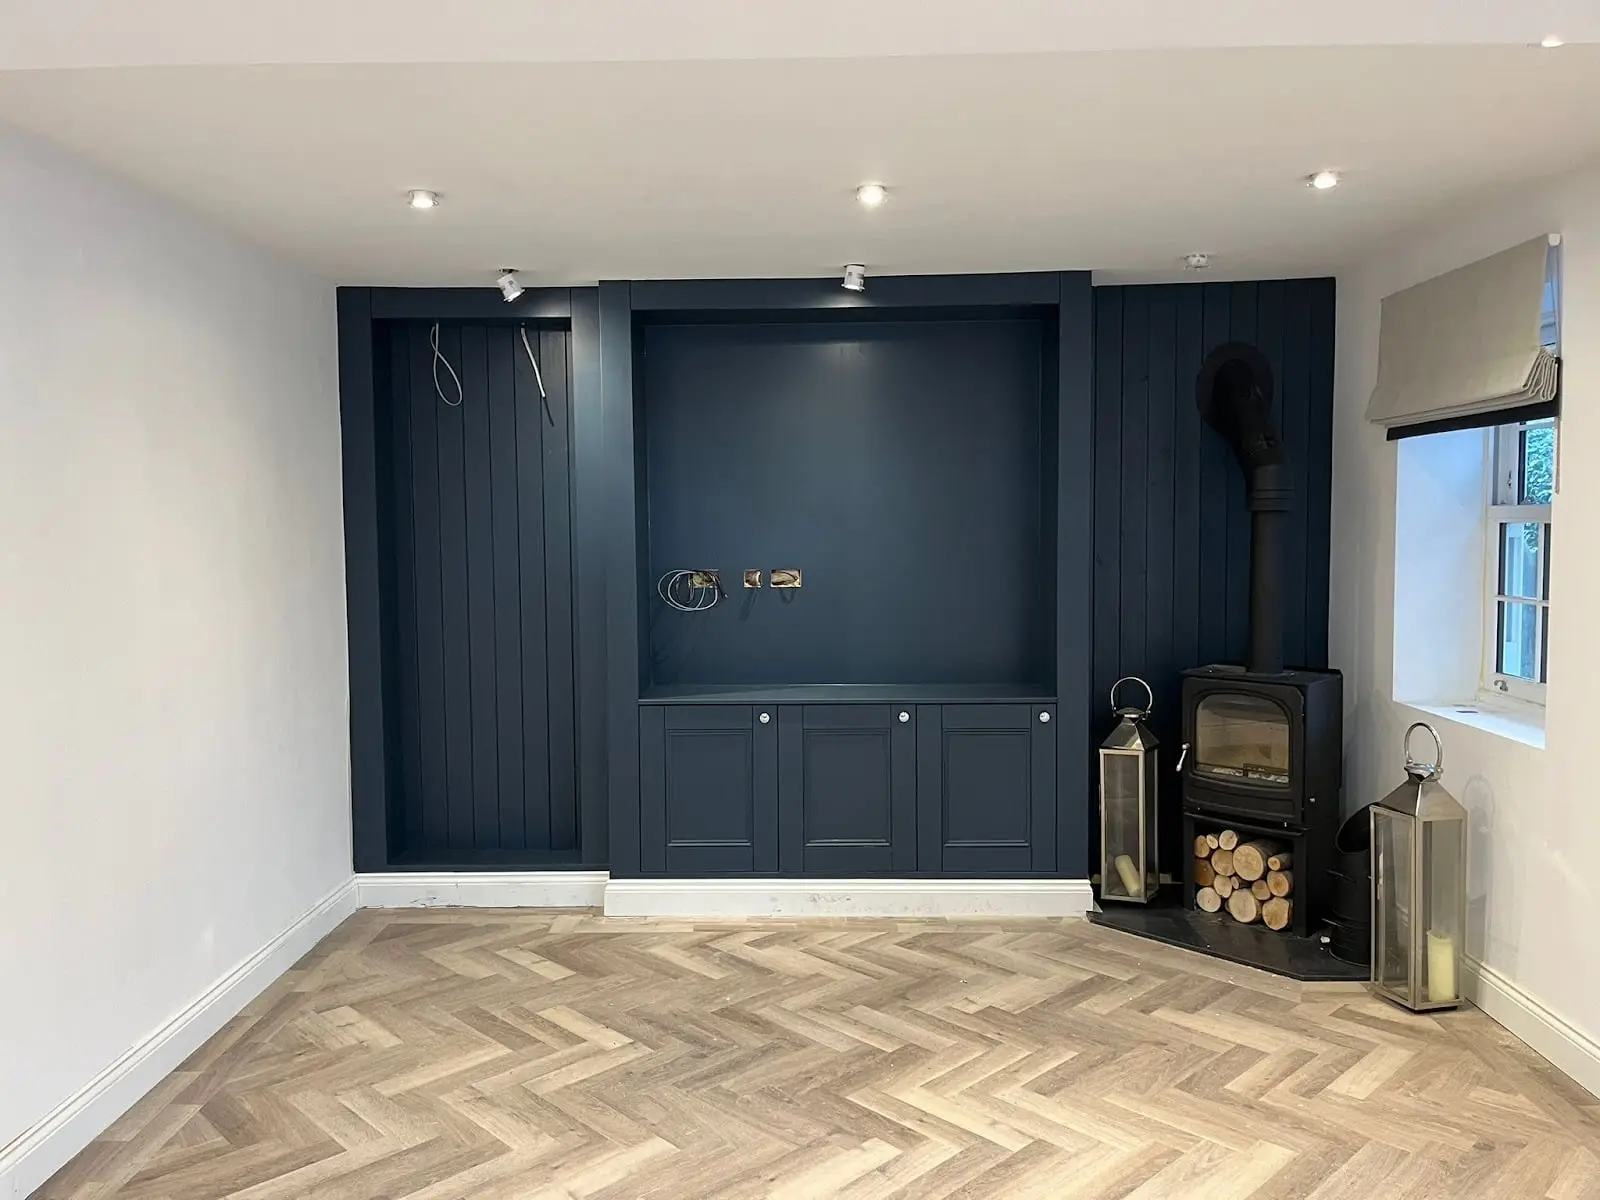
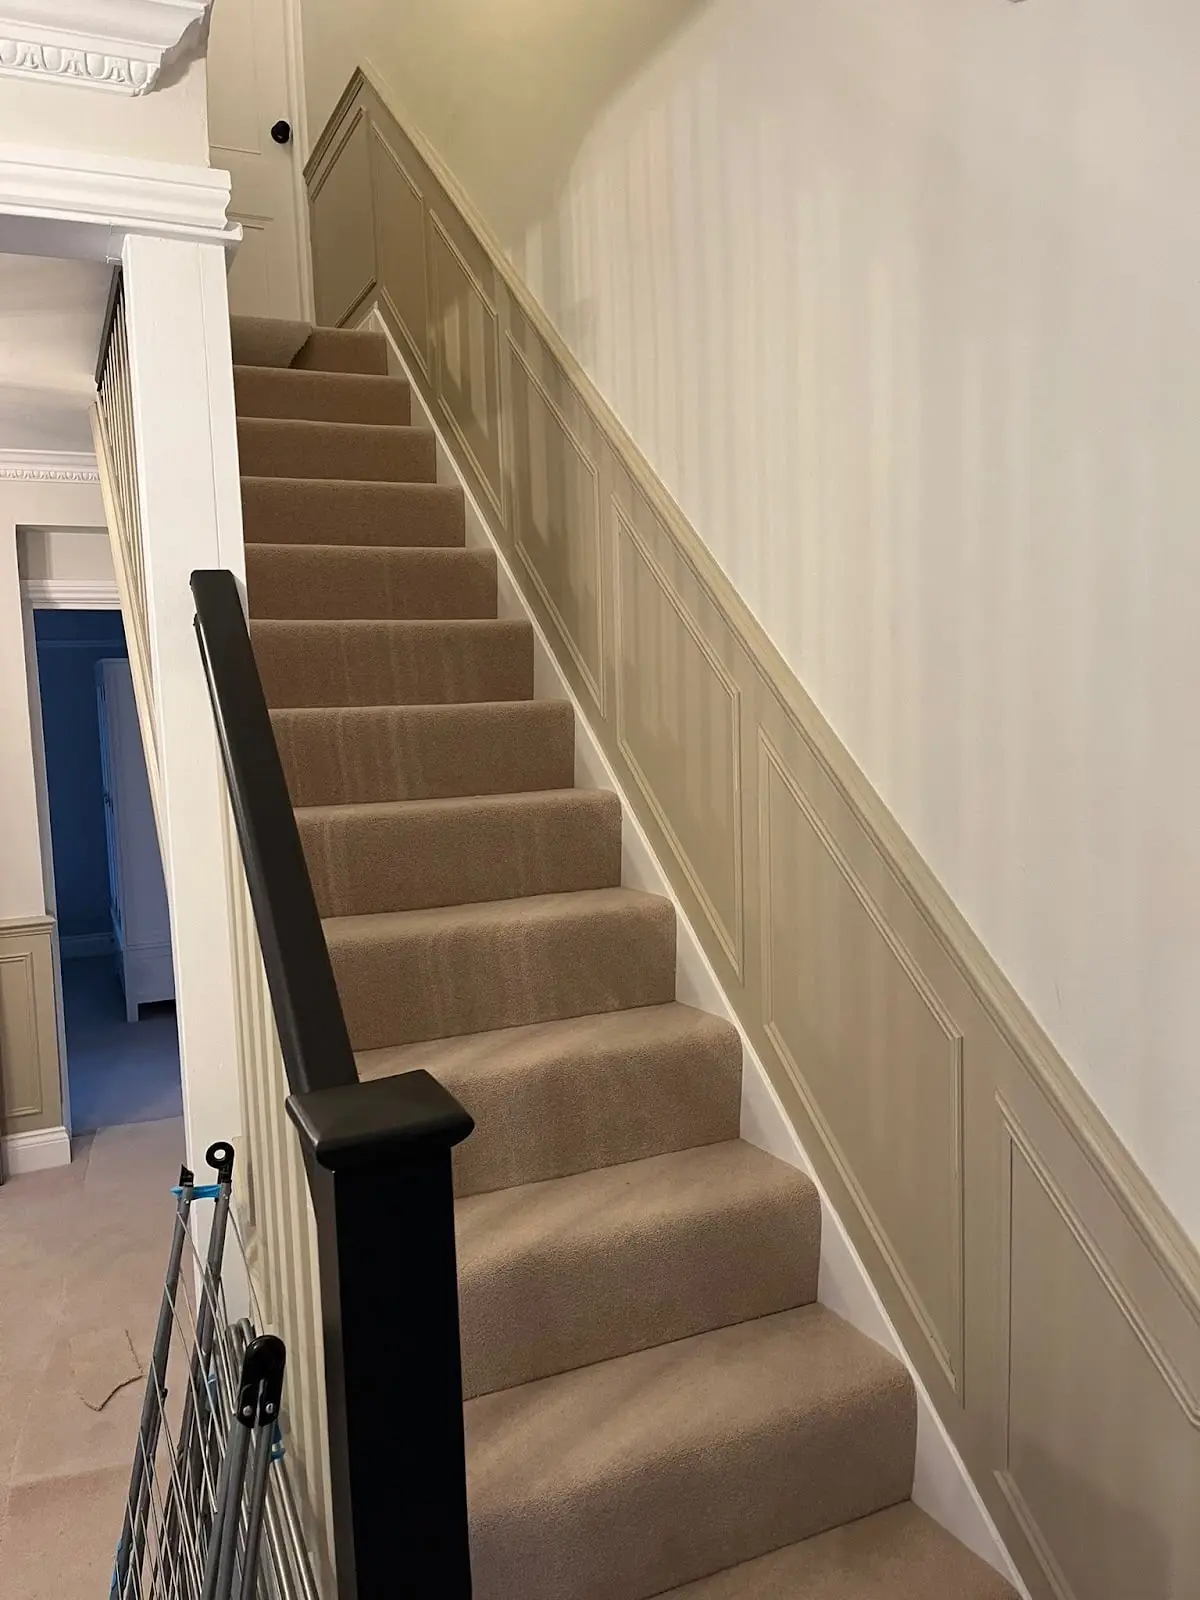
For houses that are big enough but don’t work: tired kitchens and bathrooms, awkward layouts, period details that deserve saving. We take on single rooms and whole houses.
-
Whole-house renovations
Rewiring, plumbing and heating, plastering and structural changes, run as one job. A client renovating a Hemel Hempstead house from Manchester had photo updates all the way through.
-
Kitchens and bathrooms
New kitchens and bathrooms, along with the plumbing, wiring, plastering and tiling behind them.
-
Period homes
Restoring older houses with care: matching brick, rebuilding arches and keeping original features.
-
New layouts
Moving or removing walls, splitting a large room in two, or making space for a utility room and cloakroom.

Whichever you choose
One team does all of it
You won’t be hiring and chasing separate trades. Every part of the job is managed and built by T Woodman Builders.
- Design help and planning support
- Building Regulations approval
- Groundworks and foundations
- Steels and structural work
- Roofing, roof windows and lanterns
- Doors and glazing
- Plumbing, heating and electrics
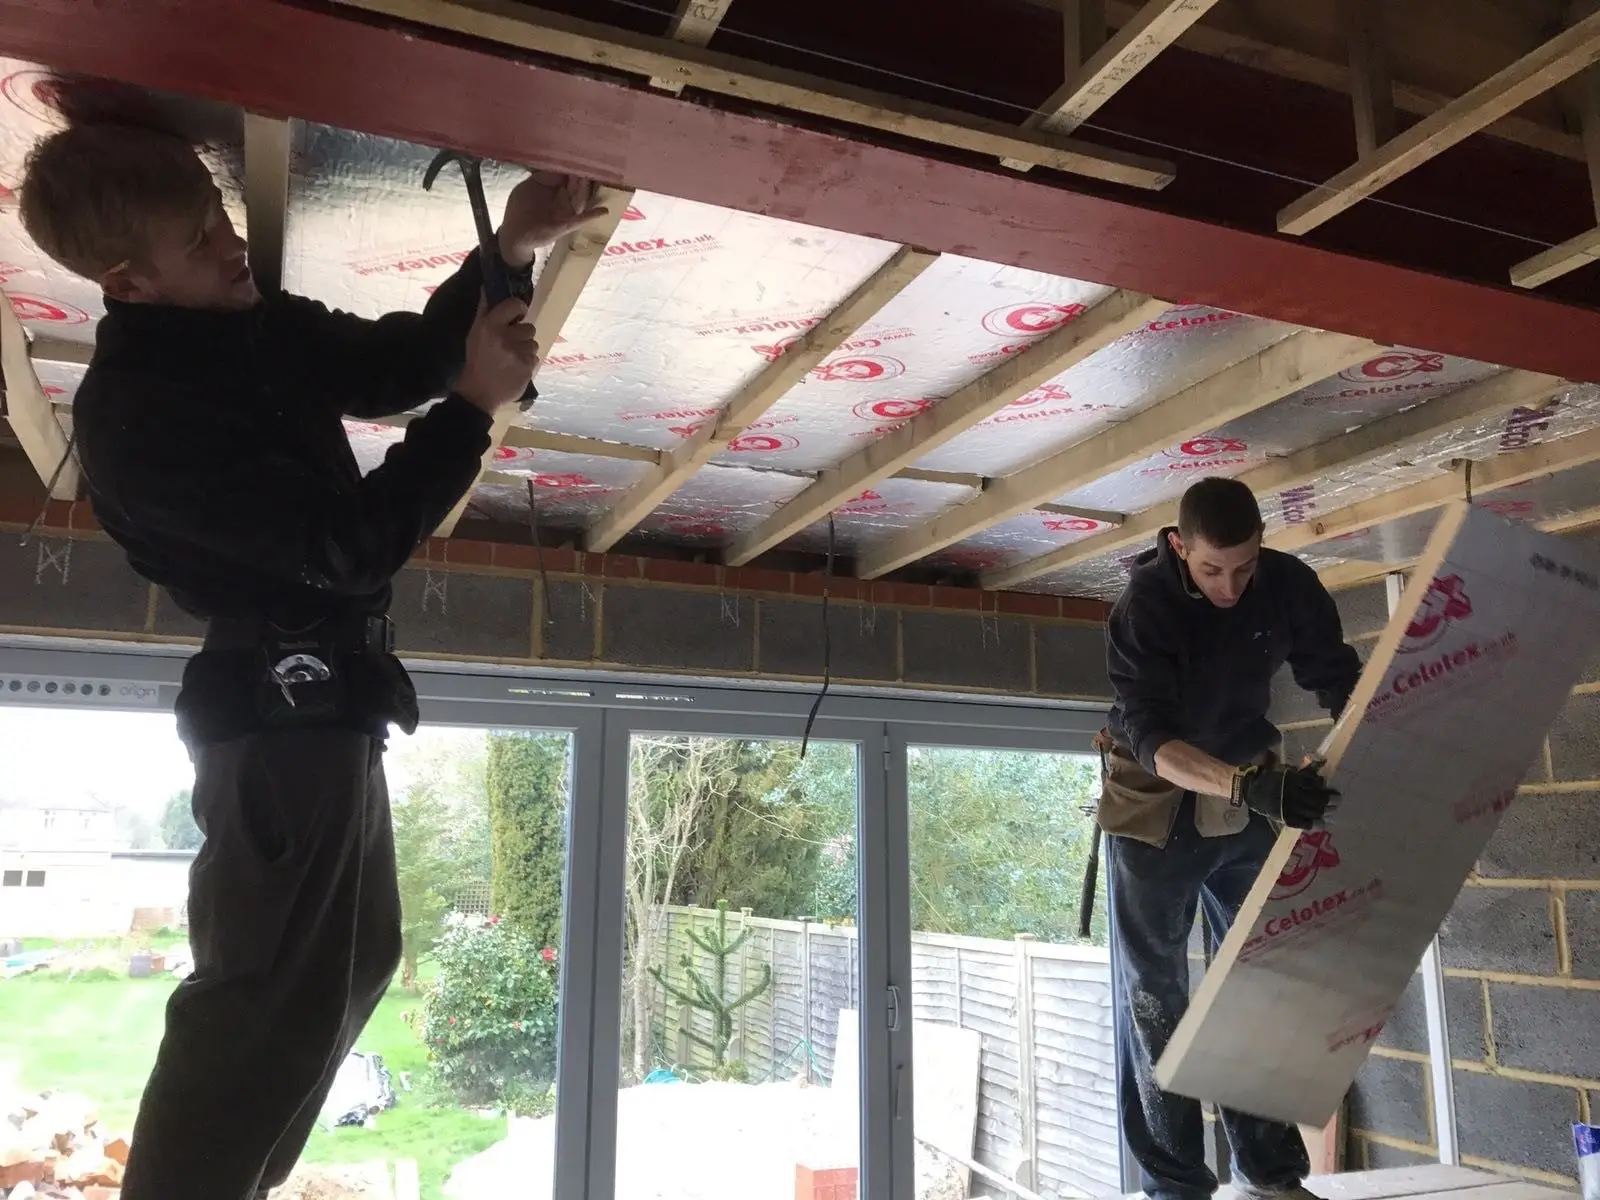
- Plastering and finishing
Planning and approvals
Before you build in Hemel Hempstead
The questions that come up most before work starts. Anything else, we’ll answer at the free visit.
Who decides planning applications in Hemel Hempstead?
Dacorum Borough Council, which handles planning across the borough, including Hemel Hempstead, Berkhamsted and Tring. Householder applications are normally decided within eight weeks of being validated.
Will my extension need planning permission?
Not always. Many single-storey rear extensions, and loft conversions that stay within the volume limits, come under permitted development. Side extensions of more than one storey, larger rear extensions, mansards, and work in a conservation area or on a listed building need permission. We’ll tell you which applies at the free visit.
Do loft and garage conversions need Building Regulations approval?
Yes, both do, even when no planning application is needed. For a loft that covers the new floor, the stairs, insulation and a safe way out; for a garage it covers the floor, damp-proofing, insulation and the wall where the door used to be.
Can you work to plans we already have?
Yes. Our team can design with you from scratch or refine drawings you already have, and we work alongside your structural engineer wherever steels or new foundations are involved.
Free consultation
Get a price for your project
A few quick details and we’ll ring you to book a free visit, anywhere in Hemel Hempstead or close by.